
SOURCES LISTED · UPDATED 2026-09-30
Concrete floors in Houston: what you're actually ordering
Short answer: in Houston, a concrete floor is usually just a slab doing indoor duty. If you own a house here, odds are you’re standing on one right now. Slab-on-grade construction means the foundation and the ground floor are the same slab.
So when people search “concrete floor,” they usually mean one of two things. They need a new slab poured for a garage, a shop, a shed, or an addition, or they want the gray concrete they already have turned into something prettier. We do the first job, and the second one comes up further down.
The floor you already own
Most Houston houses sit on a concrete slab poured right at ground level. No basement. No crawl space either, on anything built in the last several decades, just concrete with the plumbing running underneath it. Your tile or your carpet is riding on a floor that got placed in a single day long before you moved in. Inside the Loop you’ll hit the exception, because a lot of the older bungalows in the Heights and other pre-war neighborhoods went up pier-and-beam with a wood floor over a crawl space. If your floors have a little give to them, that’s probably what you’ve got. We wrote up what a slab actually is if you want the full picture of what’s under there.
What makes a house slab work
- Compacted base
- Steel sitting in the middle third of the pour
- A vapor barrier
- Joints cut on time
That matters here because everything that makes a house slab work, compacted base, steel sitting in the middle third of the pour, a vapor barrier, joints cut on time, applies to the new floor you’re thinking about ordering. It’s the same work with two or three steps held tighter.
What makes a pour “floor grade”
Plenty of concrete never has to be walked on in socks. A driveway gets a broom finish so tires grip it in the rain. Nobody takes a straightedge to a driveway, and honestly it should slope, because water needs somewhere to go.
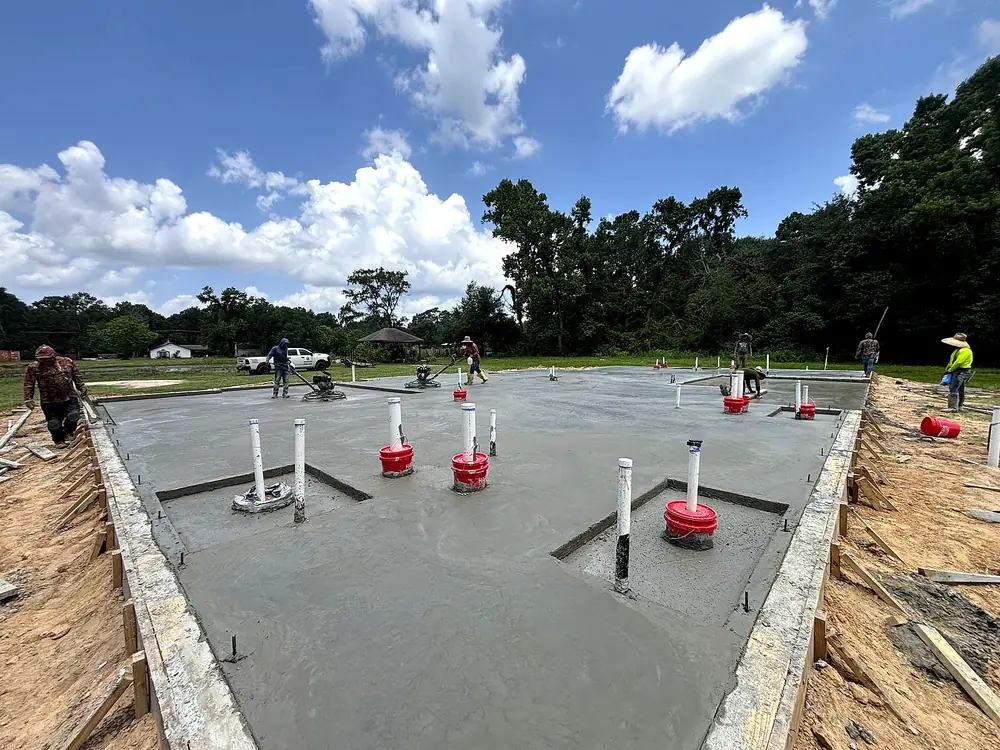
A floor gets held to a stricter standard, and most of the extra work happens in the last few hours of pour day. Interior floors get a steel trowel finish, worked in passes as the concrete stiffens until the surface is smooth and dense enough to sweep clean. The slab decides when that window opens, and it isn’t always convenient. Trowel it before the bleed water has left and you work that water back down into the top, which leaves a soft, dusty layer somebody has to grind or treat later. Wait too long on a Houston July afternoon and the slab quits taking a finish while the crew is still setting up. That’s why summer pours around here start at daybreak.
Flat’s trickier than people expect, too. A garage floor actually shouldn’t be dead level; building code wants fall toward a drain or the door so a dripping car doesn’t leave a permanent pond. A shop floor is a different ask, especially with cabinets or a lift going in, because flat and level aren’t the same measurement and equipment usually wants both. A lift asks for more than that anyway, since it puts the whole weight of a truck on a few square inches under each post, so those spots get designed instead of guessed. Flatness itself comes from straightedging and constant checking while the concrete can still move. Tell us what’s going on the floor and the spec follows from that. Our slabs page breaks down how a shed floor, a garage slab, and an equipment pad each get spec’d.
The bones stay the same either way, and ours are in writing. Four inches minimum on residential flatwork at 3,000 PSI, more where the load calls for it. Rebar on chairs so the steel sits in the middle third of the pour, all of it on base compacted until it quits moving. That’s our published spec, and we photograph it before the truck shows up.
The moisture underneath
Concrete is porous, and the ground under it is wet clay for most of the year, so moisture keeps migrating up through a slab as long as there’s water below it and nothing in the way. On an open patio that rarely matters. Put flooring over it, though, and that slow vapor turns into the reason a lot of that flooring fails early. Glue-down wood lets go, and coatings blister off in sheets a year later. The coating usually takes the blame for it.
The fix is easy if you catch it in time. We can add a plastic vapor barrier under the concrete for a small fee, with the seams taped so it actually seals. It has to go in before the pour, though. So if there’s any chance this floor gets covered one day, even a maybe, mention it when we’re planning the job. Miss that window and the backup is a moisture coating rolled over the finished slab later, which costs a lot more than the plastic would have.
New concrete also holds a lot of its own mixing water for a while. The 28-day number you hear about covers strength; the slab is still giving up moisture well past that point, and flooring adhesives are picky about it. The rough rule people use is about a month of drying per inch of thickness, and that assumes a building with the air conditioning running. A slab on plastic dries upward only, which is what you want, but it means the schedule is real. Whoever installs your flooring should test the slab before gluing anything down, no matter who poured it or how long it’s been sitting. If yours hasn’t mentioned a moisture test, ask what number they’re expecting to see.
Before flooring goes over a new slab
- Vapor barrier under the concrete, seams taped, in before the pour
- Drying runs about a month per inch of thickness, with the AC on
- The flooring installer tests the slab before gluing anything down
Where our job ends
If you’re here for polished or stained concrete, or an epoxy floor, that’s a different trade. It happens after the concrete has cured, with grinders and densifiers, run by people who do that all day. We pour new concrete. Call us about dressing up a slab you’ve already got and we’ll say so on the phone and point you toward somebody who does it.
What we can do is hand the next trade a floor that isn’t the problem.
- Interior work gets hard troweled.
- The cure goes on the same day, compound or covering, so the slab isn’t flash-dried in the sun.
- There’s a vapor retarder underneath it.
- One thing worth telling us up front: if a coating is coming later, we’ll cure it without leaving a film that fights the bond. That crew will still grind the slab to a profile, since that’s how coatings are meant to go down.
Nearly every concrete floor gets control joints, sawn as soon as the slab can take a saw, usually the same day and sometimes the next morning. Concrete shrinks as it dries and it will crack somewhere; the saw cuts decide where. Indoors those joints stay visible, and you’ll want to decide early whether to fill them or leave the grid showing. Skipping them isn’t really on the menu, since concrete cracks either way.
The one question that sorts your bids
There’s one question worth putting to every contractor bidding a floor that will live indoors.
Ask every bidder
“Is there a vapor retarder going under this slab, and can I see it before you pour?”
The whole thing is invisible by lunch on pour day, so the time to ask is while the forms are still open. A contractor who plans on one will say yes and tell you what they use.
Fair warning in the other direction, though. On an open patio or a detached shed pad, a contractor who tells you that you don’t need one is usually right, and we’d tell you the same rather than bill you for plastic a patio doesn’t need. Save the question for anything getting walls and a roof.
If a floor is somewhere in your plans, send us the project. You’ll hear back within 24 hours and have a quote in hand within the week. Every layer that concrete is about to hide gets photographed before we cover it up.
Sources
- NAHB: Which Foundation Type Is Most Common in Your Region (Census Survey of Construction) (nahb.org)
- City of Houston Historic Preservation Manual: Houston Heights Important Features (houstontx.gov)
- Houston Residential Code 2021, Chapter 3, R309.1 Floor Surface (UpCodes) (up.codes)
- Houston Residential Code 2021, Chapter 5, R506.2.3 Vapor Retarder (UpCodes) (up.codes)
- NRMCA Concrete in Practice 1: Dusting Concrete Surfaces (nrmca.org)
- NRMCA Concrete in Practice 14: Finishing Concrete Flatwork (nrmca.org)
- NRMCA Concrete in Practice 12: Hot Weather Concreting (nrmca.org)
- NRMCA Concrete in Practice 11: Curing In-Place Concrete (nrmca.org)
- NRMCA Concrete in Practice 6: Joints in Concrete Slabs on Grade (nrmca.org)
- Tramex (moisture-meter maker): How Long Does a Concrete Slab Take to Dry (tramexmeters.com)
- ASTM F2170: Relative Humidity in Concrete Floor Slabs Using in situ Probes (store.astm.org)
Page updated 2026-09-30. For your own job, whoever has jurisdiction sets the rules, and your written quote sets the price.