
SOURCES LISTED · UPDATED 2026-09-30
What is a slab? Houston's default piece of concrete, explained
Short answer: a slab is a flat, continuous pour of concrete that does a job on the ground. A driveway is a slab. So is a patio, a garage floor, a shed pad, and the foundation your entire house sits on. In Houston, when somebody says “the slab,” they usually mean the foundation under the building. If you hear the word slab-on-grade, they usually mean a foundation poured directly on the ground, so the same concrete works as both the base of the house and the floor you walk on. Still, the word gets used loosely, so to be safe, verify with your contractor which slab you’re both talking about before any work starts.
One word, though, covering concrete that ranges from a simple four-inch pad to an engineered structure holding up a two-story home. The differences matter once you’re the one paying for a pour, so here’s the plain version.
The same word, four different jobs
A driveway slab carries vehicles. Four inches on compacted base with steel inside is the common residential minimum, and we wrote up the thickness question on its own because the number matters less than people think.
A patio slab carries furniture and feet, the lightest duty concrete on the property, which is why patios are where decorative finishes usually show up.
A building slab, the garage, shop, or shed kind, carries a structure. It picks up details flatwork never needs: thickened edges where walls land, anchor bolts if the building code asks for them, a section sized to whatever machine or lift you’re planning to park inside. Our slabs page walks through how the building decides the slab.
And then there’s the foundation slab, the one under the house. That one is engineered, with deepened beams running under the load-bearing lines. Same material as your driveway. Very different animal.
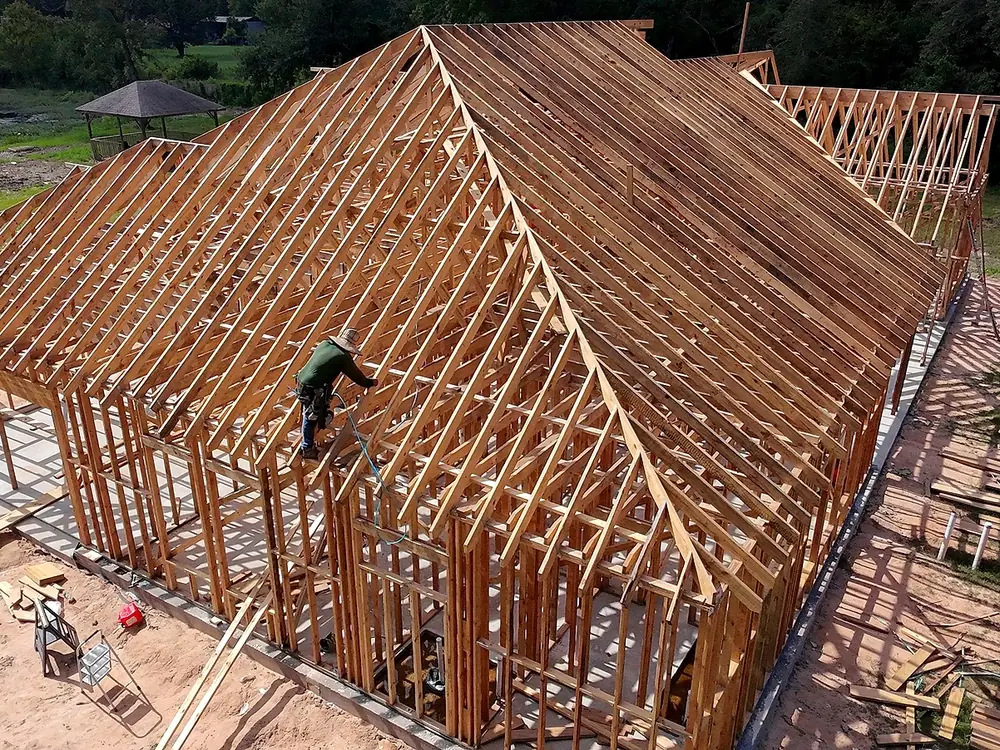
Why Houston is slab country
Basements are rare here, and it’s not a style preference. Our soil is expansive clay. It swells when it rains and shrinks hard in an August drought, and a below-ground room in soil that moves like that is a bathtub waiting for its first leak. The water table doesn’t help either; dig deep in many parts of Harris County and you’ll hit groundwater sooner than you’d like.
Up north, builders have to dig anyway, because footings must reach below the frost line or winter will heave them. Houston’s ground doesn’t freeze to any meaningful depth, so nothing forces a builder downward. Put those together and slab-on-grade wins almost every time: prepare the pad, pour the slab, build on top. It’s faster, and it puts the engineering money where Houston actually needs it, which is managing that clay.
What’s actually inside a slab
From the dirt up, a slab built right is a stack of layers, and the concrete is just the visible one.
A slab, from the dirt up
- Base: select fill or crushed material, compacted in lifts
- Vapor barrier, under living space
- Steel: rebar on chairs, or post-tension cables in many new home foundations
- The concrete
- Joints sawn within hours, then the cure
First comes the base, which is the part nobody brags about because it disappears forever. Select fill or crushed material gets compacted in lifts until it quits behaving like loose dirt. That boring layer does more for the slab than another inch of concrete ever will. Under living space, a plastic vapor barrier goes down too, because concrete will pull moisture from the ground like a paper towel if you let it.
Then the steel. In flatwork it’s rebar, held up on chairs so it sits in the middle of the pour instead of lying useless on the bottom. Many new Texas home foundations use post-tension cables instead, pulled tight days after the pour so the whole slab gets squeezed into one stiff unit that rides clay movement better.
Then the concrete itself, and after it, two things people forget are part of the slab: the joints, sawn within hours so shrinkage cracks happen where they’re planned instead of where they please, and the cure, which is the difference between concrete reaching its designed strength and getting flash-dried by a Texas afternoon. All concrete cracks, even perfect concrete, and we explain which cracks are normal and which aren’t if you want the longer story.
Where a slab stops being a slab
Somewhere between a shed pad and a house foundation, a slab crosses a line and becomes a structure. The tell is engineering: a sealed design from an engineer, and inspections at the moments that matter. We pour on both sides of that line, flatwork and pads on one side, new-construction foundations on the other.
Here’s what we don’t do, and it’s worth being straight about: we don’t repair or lift settled foundations. When an older house has dropped on one corner, that’s a different trade with different tools, and you want a repair specialist looking at it, not a pour crew. If you call us about a sinking slab, we’ll tell you the same thing on the phone for free.
The honest downside of slab life
Slab-on-grade has one trade-off Houston homeowners eventually meet: your plumbing runs under the concrete. When the clay shifts enough to stress a pipe, getting to the leak means tunneling under the slab or cutting through it, and neither is anyone’s idea of a good week.
You can’t change the soil, but the slab’s odds are mostly set before the truck ever shows up:
- a pad compacted until it stops moving
- steel sitting where the design says
- joints cut on time
- water kept on the cure
That’s why our published spec spends most of its words on the parts a finished slab hides.
Three questions before anyone pours your slab
If you’re getting bids, ask each contractor what’s going under the concrete, where the steel will sit and how it’s held there, and how you’ll know the promised thickness actually got poured. Good answers sound like compaction, chairs, and photos of the forms. Vague answers tell you plenty too.
If a slab is somewhere in your plans, whether that’s a garage pad or a full foundation, send us the project. You’ll hear back within 24 hours, quote in hand within the week, and every layer that concrete is about to hide gets photographed before we cover it up.
Sources
- NAHB: Which Foundation Type Is Most Common in Your Region (Census Survey of Construction) (nahb.org)
- City of Houston Building Code Design Criteria (houstonpermittingcenter.org)
- Houston Residential Code 2021, Chapter 4, R403.1.4.1 Frost Protection (UpCodes) (up.codes)
- USDA Soil Survey of Harris County, Texas (1976) (archive.org)
- Houston Residential Code 2021, Chapter 5, R506.2.3 Vapor Retarder (UpCodes) (up.codes)
- Post-Tensioning Institute: Slab-on-Ground (post-tensioning.org)
- NRMCA Concrete in Practice 6: Joints in Concrete Slabs on Grade (nrmca.org)
- NRMCA Concrete in Practice 11: Curing In-Place Concrete (nrmca.org)
Page updated 2026-09-30. For your own job, whoever has jurisdiction sets the rules, and your written quote sets the price.