

HOUSTON NEW CONSTRUCTION · POURED TO THE ENGINEER'S PLAN
New Construction Foundations in Houston
We pour new foundations.
Repairs are a different trade.
Most searches for a foundation contractor in Houston turn up repair companies, and that's honestly a different line of work. If your existing slab is cracking and your doors are sticking, a repair specialist is who you need; here's how to find one. If you're building a garage, shop, addition, or new home, you're in the right place, and we're glad to help.
Crews with 16 years in the trade General liability insured, certificate on request
WHAT WE POUR
Foundations for things you're building
Engineered garage & shop foundations
Detached garages, workshops, and metal buildings built to a sealed plan. Thickened edges where the plan calls for them, anchor bolts set to your layout. Planning a simpler homeowner-scale pour? Our garage and shop concrete slabs page is the friendlier place to start.
Addition foundations
Slabs tied to your existing home per the engineer's detail, with elevations matched so the new floor meets the old one.
New home slab-on-grade
Full house foundations for custom builds: formed, plumbed for rough-in, inspected, and poured to the sealed plan.
Outbuildings & pads
Barns, carports, well houses, and equipment pads. Small pours get the same base prep and documentation as big ones.
Every foundation follows a sealed engineer's plan. Don't have one yet? We offer that in house: engineering and ground reports, for a fee that's priced up front on your quote, so the plans, the soil data, and the pour can all run through one team, start to finish.
THE SOIL PROBLEM
Houston clay moves.
Your foundation can't.
Most of greater Houston sits on expansive clay. It swells when it takes on water and shrinks as it dries, and it does both every year. A foundation poured straight onto native clay rides that movement, and everything built on top of it rides along.
That's why a foundation here is an engineering job, not just a big slab. The engineer's design answers the clay with a specific base, specific steel, and specific beam depths. Our job is to build exactly what that plan says and prove we did.
It's also why so much of the important work sits under the concrete, where nobody can check it later. We photograph that work before we pour, so you always have a clear record of what's under your slab.
What the plan controls and we document
- Select fill base. Imported sandy-clay fill that compacts tight and doesn't swell like the native soil it replaces. Placed in lifts, compacted, photographed.
- Moisture conditioning. The pad is brought to the moisture the spec calls for before the pour, so the ground under your slab isn't mid-swing on day one.
- Steel per the plan. Bar size, spacing, and beam cages come off the drawing, not off habit, set on chairs so the steel sits where the engineer put it, not on the dirt.
- Drainage away from the slab. Final grades that shed water, because the clay only moves when its moisture changes.
PLAN → FORMS → PROOF → POUR
How a foundation project runs
-
Start with the engineer's plan
We bid from the sealed drawings: steel schedule, beam layout, base depth, elevations. If your plan calls for conventional rebar or post-tension cables, let us know when you send it; the engineer picks the system based on the soil, and the plan governs everything we do. If you're a GC or builder pricing a project, you can send the set straight through our bid room for GCs.
-
Forms, plumbing, and base
We set forms to the plan's elevations, coordinate with your plumber on rough-in, then place and compact the select fill. This is the slow, invisible part, and the part that decides how the foundation performs.
-
Inspection-ready documentation
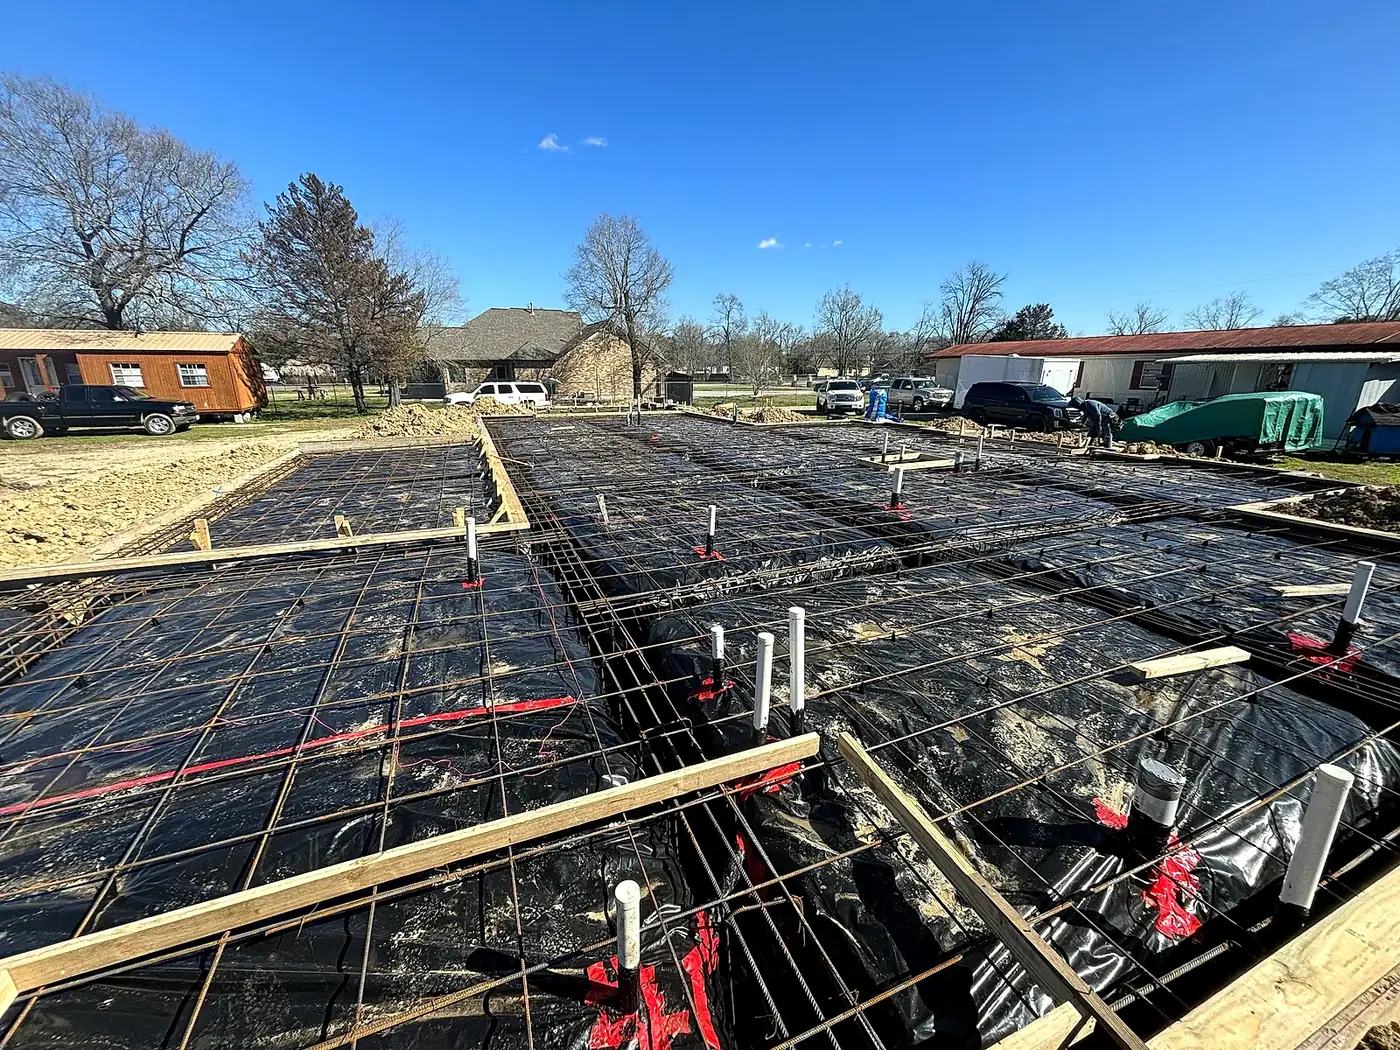
Before concrete hides anything, we photograph the base, the steel on chairs, and the beam cages. Your inspector sees the work in the open, and the photo record is yours to keep with the house either way.
-
Pour, finish, cure
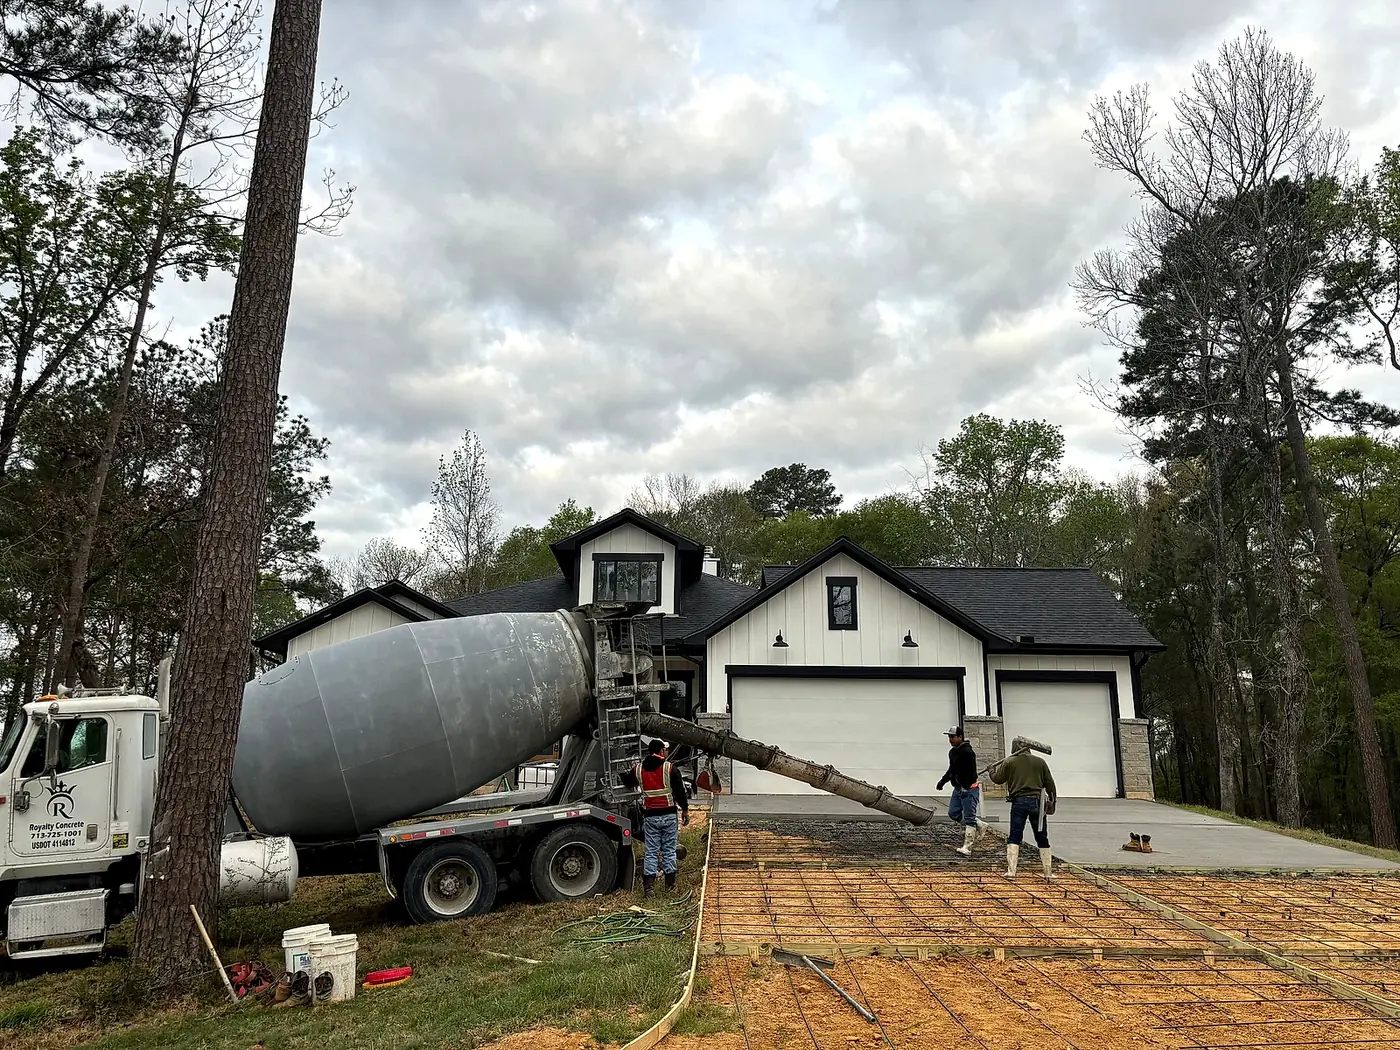
Then it's pour day: screeded to grade, finished to spec. Standard mixes are rated 3,000 PSI (more when your plan calls for it) and designed to hit rated strength at 28 days, gaining most of it in the first week. We walk you through the timeline before we pour: when forms come off and when framing can plan to start.
FROM STEEL TO MOVE-IN
What our slabs carry
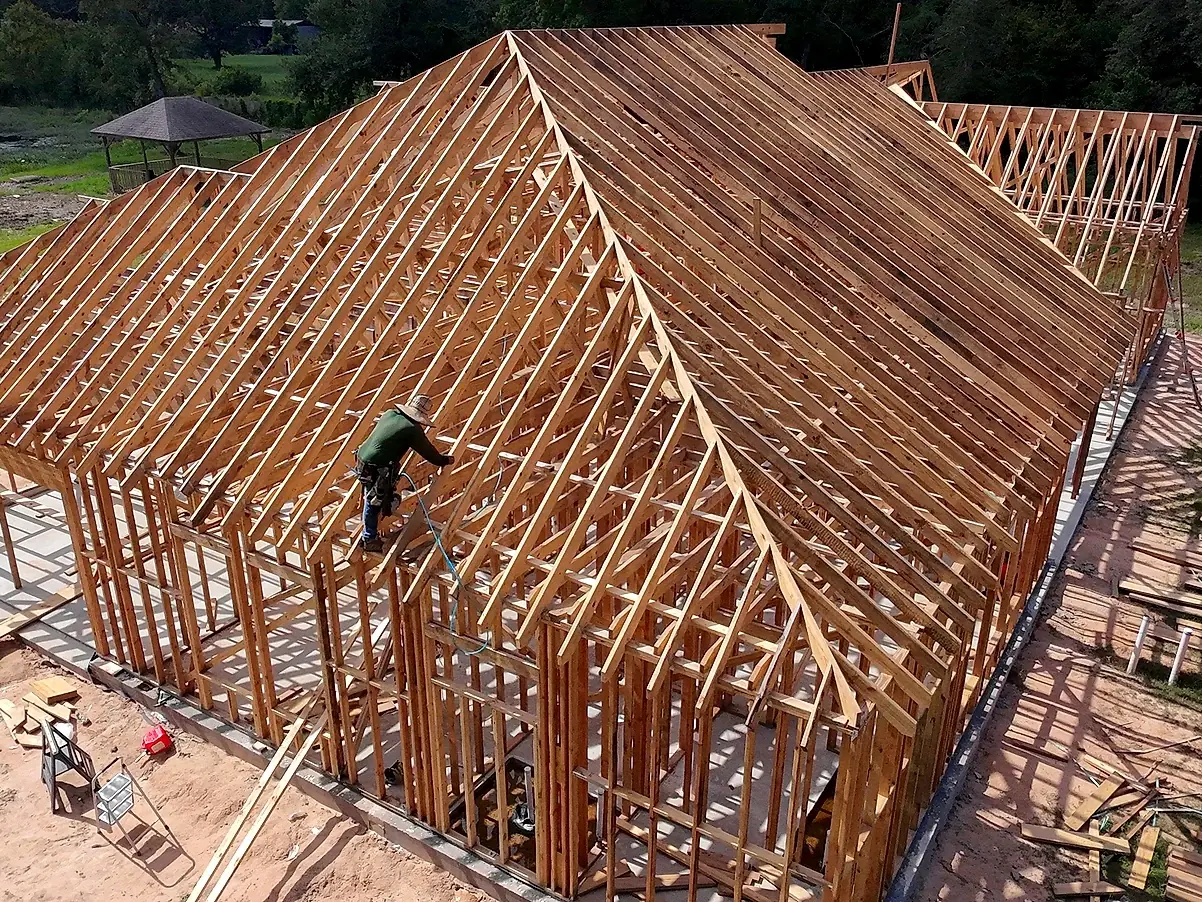
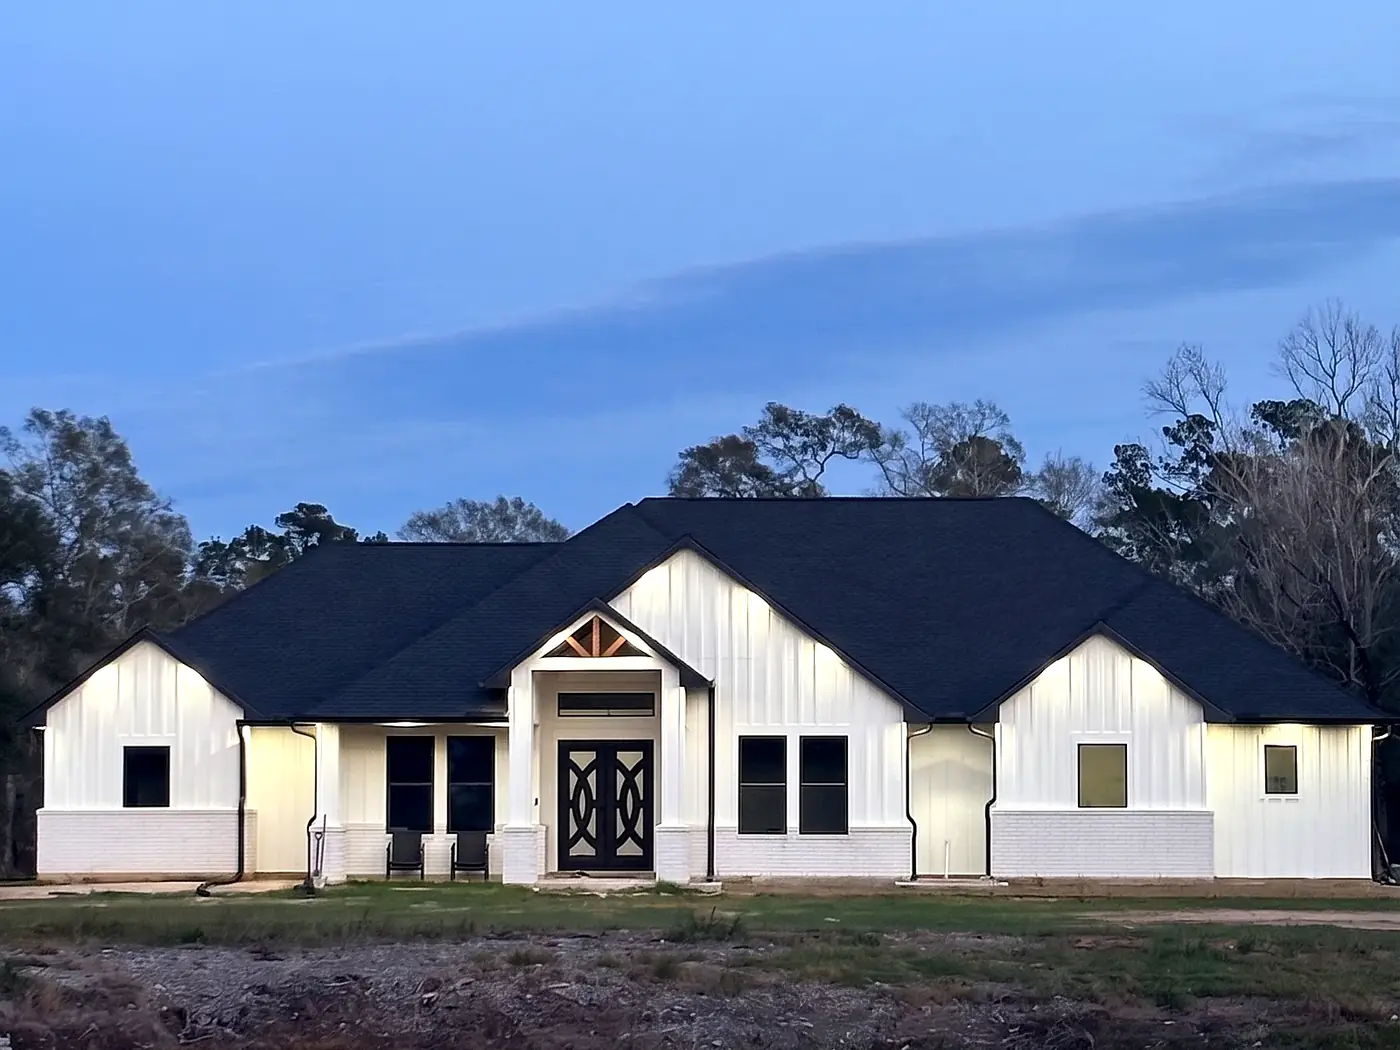
Four real moments from the crews' foundation work: the steel and vapor barrier before concrete hides them, pour day, the frame that stood on the slab, and a finished home.
AN HONEST ANSWER
When a repair company is the better fit
Foundation repair is structural work on buildings that already exist. It's a different trade with different methods, equipment, and crews, and it deserves a specialist who does it every day. If you reach out to us with a repair problem, we'll say so honestly and do our best to point you in the right direction. We'd rather save you the time.
One suggestion we always offer: before you sign with any repair contractor, have an independent structural engineer evaluate the foundation first. The fee is small next to the cost of the wrong repair, and the opinion comes from someone who isn't selling the fix.
A repair specialist can help if you see
- Cracks in an existing slab, brick, or drywall that keep growing
- Doors and windows that stick or won't latch
- Floors that slope or feel bouncy in one area
- Gaps opening between walls, ceilings, or trim
- A previous repair with piers that's moving again
Building something new instead? We'd love to help.
ASKED EVERY WEEK
Foundation questions, answered
Do you fix cracks or level existing foundations?
No. That's foundation repair, a separate trade with its own methods and equipment. We pour new foundations only. See above for how to find the right people for a repair.
Do I really need an engineer's plan for a garage slab?
For anything you'll build a structure on, yes. Houston's clay is exactly the soil engineers design foundations around, and your city or county inspector will usually want to see the plan too. We can tell you what to ask an engineer for before you spend anything.
What is select fill and why is it on my quote?
Imported fill, usually a sandy-clay mix, that compacts tight and stays put when moisture changes, unlike the native clay it replaces. It's the least visible line on the quote and one of the most important. If a bid doesn't include it, that's worth asking about.
Post-tension or rebar: which is better?
Neither, universally. Post-tension slabs use steel cables tensioned after the pour; conventional slabs use a rebar grid and beams. The engineer picks based on the soil report and the structure. Tell us which your plan specifies when you ask for a bid.
How soon after the pour can framing start?
Concrete gains most of its rated strength in the first week and is designed to reach full strength at 28 days. The practical answer depends on your plan's notes and your inspection schedule, so we go over the timeline with you and your builder before we pour, so everyone can plan around it.
Do you pour commercial building pads?
Yes. Building pads, equipment pads, and site flatwork for commercial projects run through our commercial process: plans in, written bid out.
NO PRESSURE · STRAIGHT ANSWERS · HAPPY TO HELP
Building something? Start here.
Tell us what you're building and send the engineer's plan if you have one. If you don't, we can handle that part in house. Engineering and ground reports for a fee, priced up front.