BASE · STEEL · POUR · FINISH · PHOTOGRAPHED ON EVERY JOB

The proof starts before the concrete.

Blue Jay opened in 2026, and this page is just getting started. No project photo we publish here will ever be stock imagery or another crew's work. What you will find is how we document every job, phase by phase, and our first projects as they're poured.

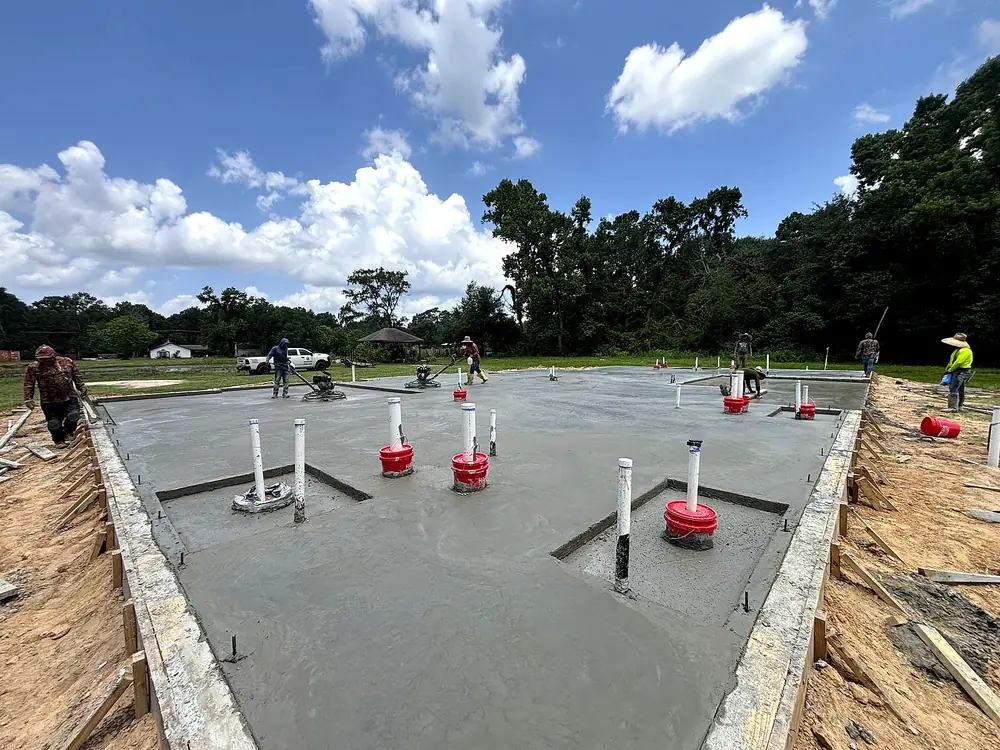
Crew finishing a freshly poured slab foundation, with plumbing stub-ups and beam lines visible
BASE · STEEL · POUR · FINISH

WHY WE SHOOT EVERY PHASE

The work you can't see matters most.

Once a slab is finished, the things that decide how long it lasts are out of sight: how deep the base runs, where the steel sits. We're a new company, so we can't point to decades of history yet. What we can do is show you the work itself: photographs at the four phases that matter, on every job, kept in your file and published here.

We'd rather show you the work than ask you to take our word for it.

THE BLUE JAY DOCUMENTATION PROTOCOL

Four phases, four photographs

STRING LINE AT FINISH GRADE FORMS SET + STAKED COMPACTED SELECT FILL PREPARED SUBGRADE
PHOTO 1 · TAKEN AFTER COMPACTION, BEFORE STEEL

PHASE 01

Base

The first photo is taken before any steel shows up. It shows the forms set to string lines and the select fill compacted over prepared subgrade, the layer that decides whether Houston clay gets to move your slab.

WHAT IT PROVES YOU CAN CHECK

  • Base material and depth match your quote
  • Compaction finished before anything covered it
  • Forms straight, staked, and set to grade

The base disappears from view within hours of being placed. The photo makes sure it never disappears from your file.
REBAR ON CHAIRS TIED AT EVERY CROSSING SLAB POURS HERE VAPOR BARRIER COMPACTED SELECT FILL
PHOTO 2 · TAKEN AFTER TYING, BEFORE THE TRUCKS ROLL

PHASE 02

Steel

Taken once the grid is tied and before any concrete moves. Steel only works from the middle of the slab. Down on the ground, it can't hold cracks closed the way it's meant to.

WHAT IT PROVES YOU CAN CHECK

  • Bar size and spacing match the spec
  • Steel up on chairs, not lying in the mud
  • Grid tied at the crossings

Look for the chairs in our photos. They're what hold the steel where it can do its job.

SCREED TRUCK CHUTE → FULL-DEPTH PLACEMENT CHAIRS HOLD MID-SLAB BATCH TICKET PHOTOGRAPHED
PHOTO 3 · PLACEMENT DAY, ON THE RECORD

PHASE 03

Pour

Placement day, documented. We photograph the pour going in full depth against the forms, and we photograph the plant's batch ticket that came with the truck, so you know exactly what mix went into your slab.

WHAT IT PROVES YOU CAN CHECK

  • Pour date and conditions on file
  • Full-depth placement, steel still on its chairs
  • Batch ticket showing the mix that was ordered

The ticket shows that the mix you ordered is the mix you got.

SAW-CUT CONTROL JOINTS BROOM TEXTURE CLEAN TOOLED EDGE
PHOTO 4 · AFTER SAW-CUTTING, SITE CLEARED

PHASE 04

Finish

This is the photo most people picture when they think of a finished job. For us it's the last page of the file, with three photos ahead of it. It gets shot after the saw work is done, once the surface is the one you'll live with.

WHAT IT PROVES YOU CAN CHECK

  • The finish you ordered is the finish you got
  • Joints cut on time and on spacing
  • Edges tooled, site cleaned before we leave
The spec behind every phase →

BEFORE THE WALL · THE CREWS' PORTFOLIO

The hands are not new to this.

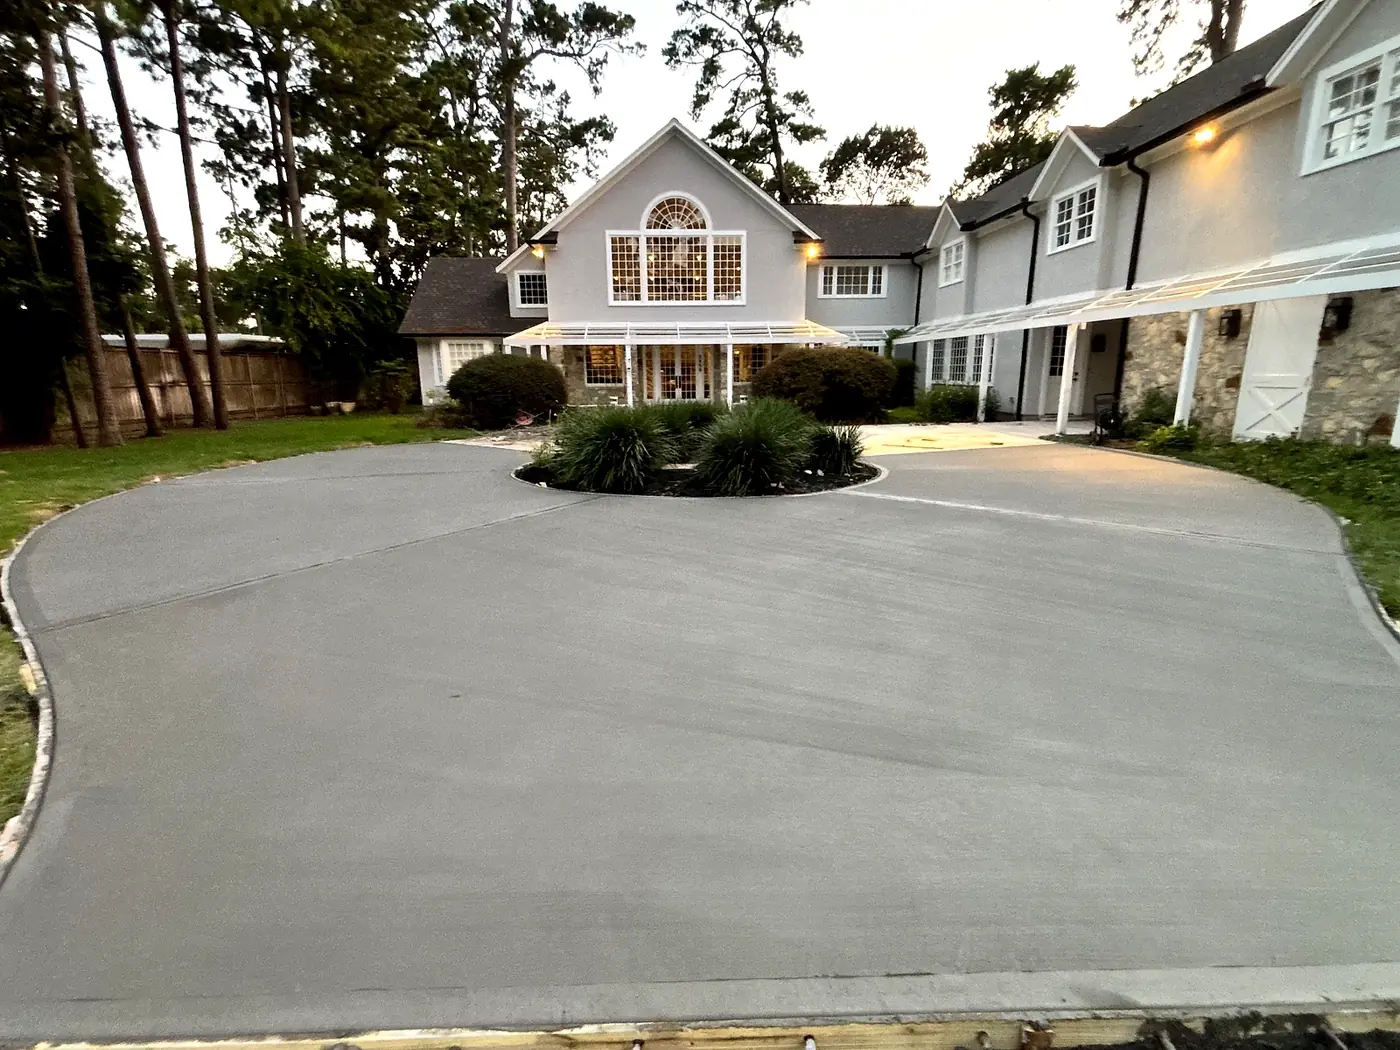
Blue Jay is a new name, and these are real jobs from the crew and founders behind it: a driveway taken from demo day to finished pour, and the steel-and-pour work that usually gets hidden.

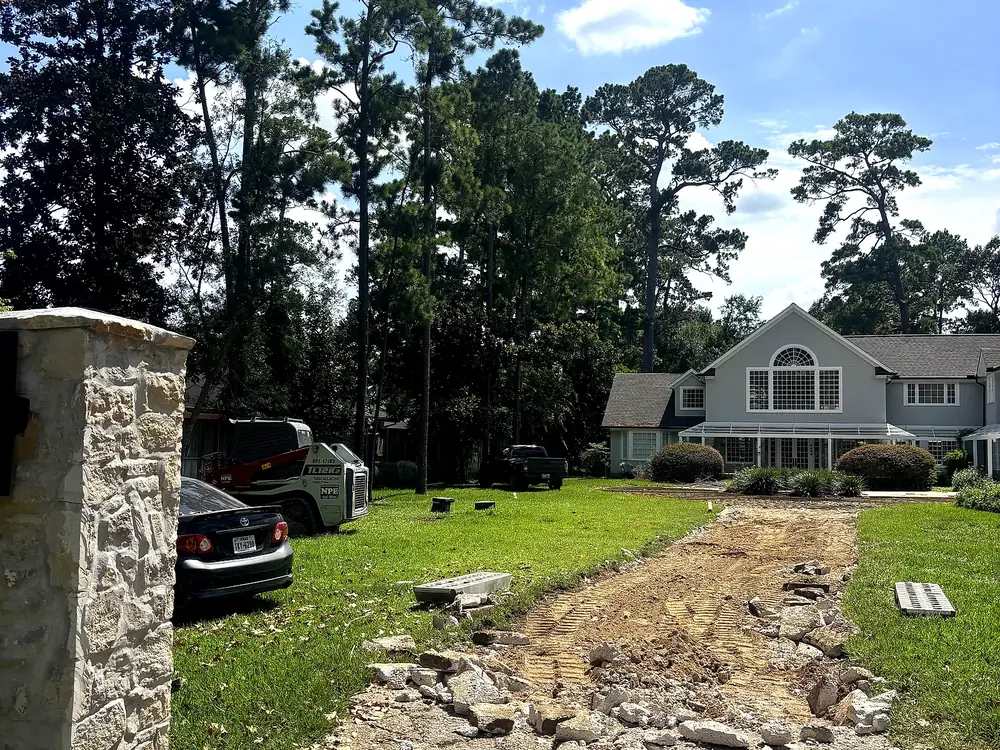
Old driveway demolished to rubble and dirt in front of a two-story home, before base preparation
DEMO DAY
The same property with its finished concrete driveway sweeping around a planted island at dusk
SAME PROPERTY, FINISHED
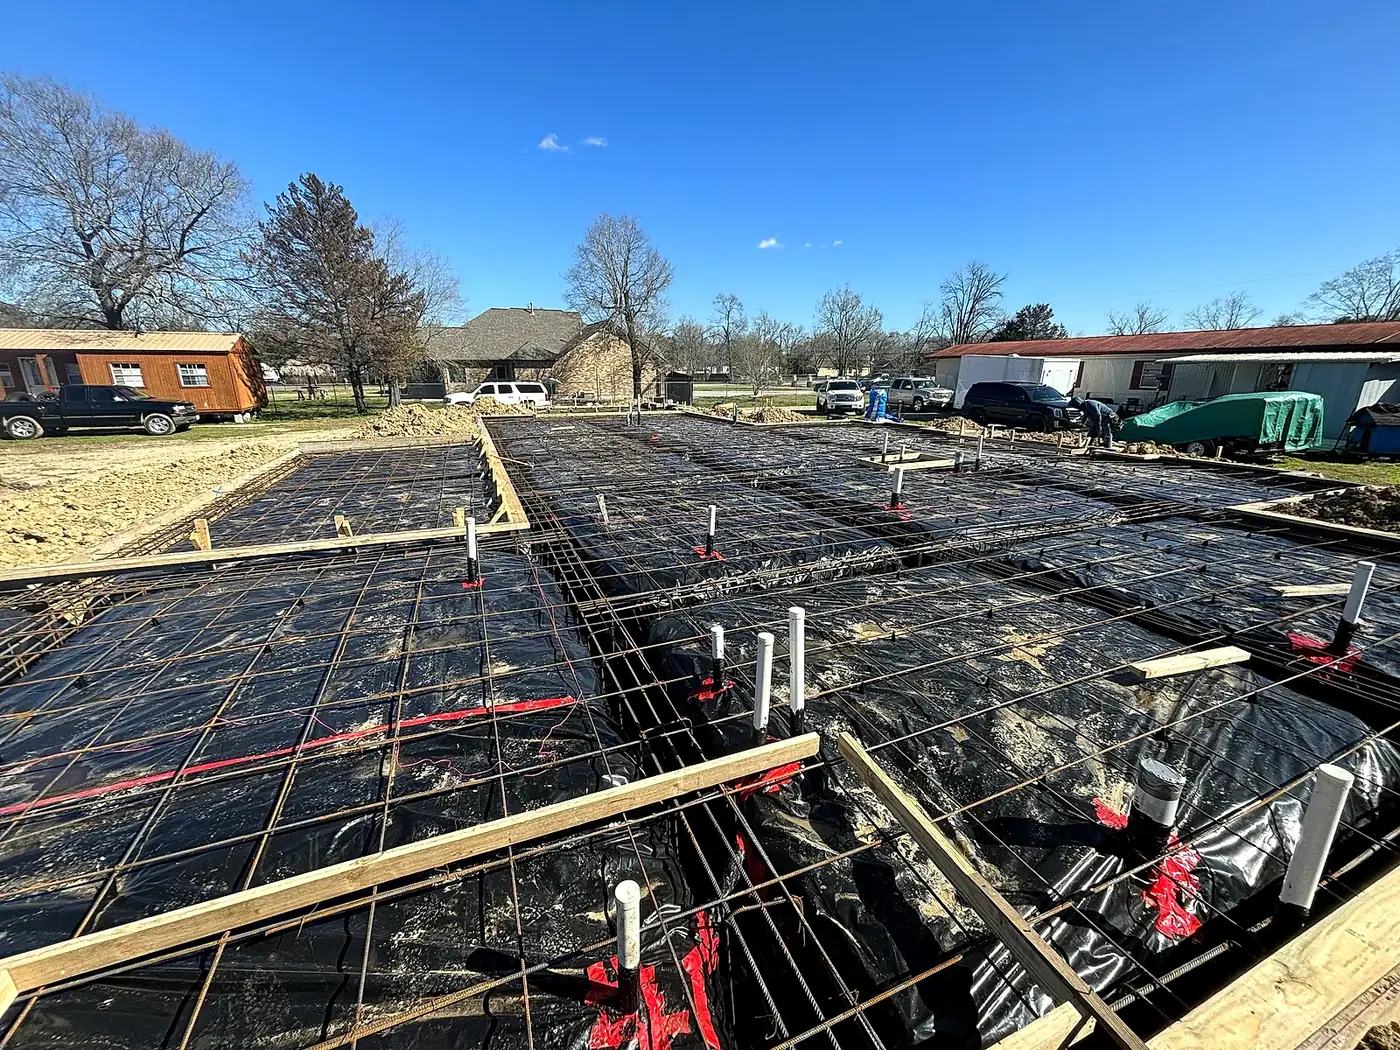
Slab foundation before the pour: vapor barrier, rebar on chairs, beam trenches, and plumbing stub-ups
WHAT GOES UNDER
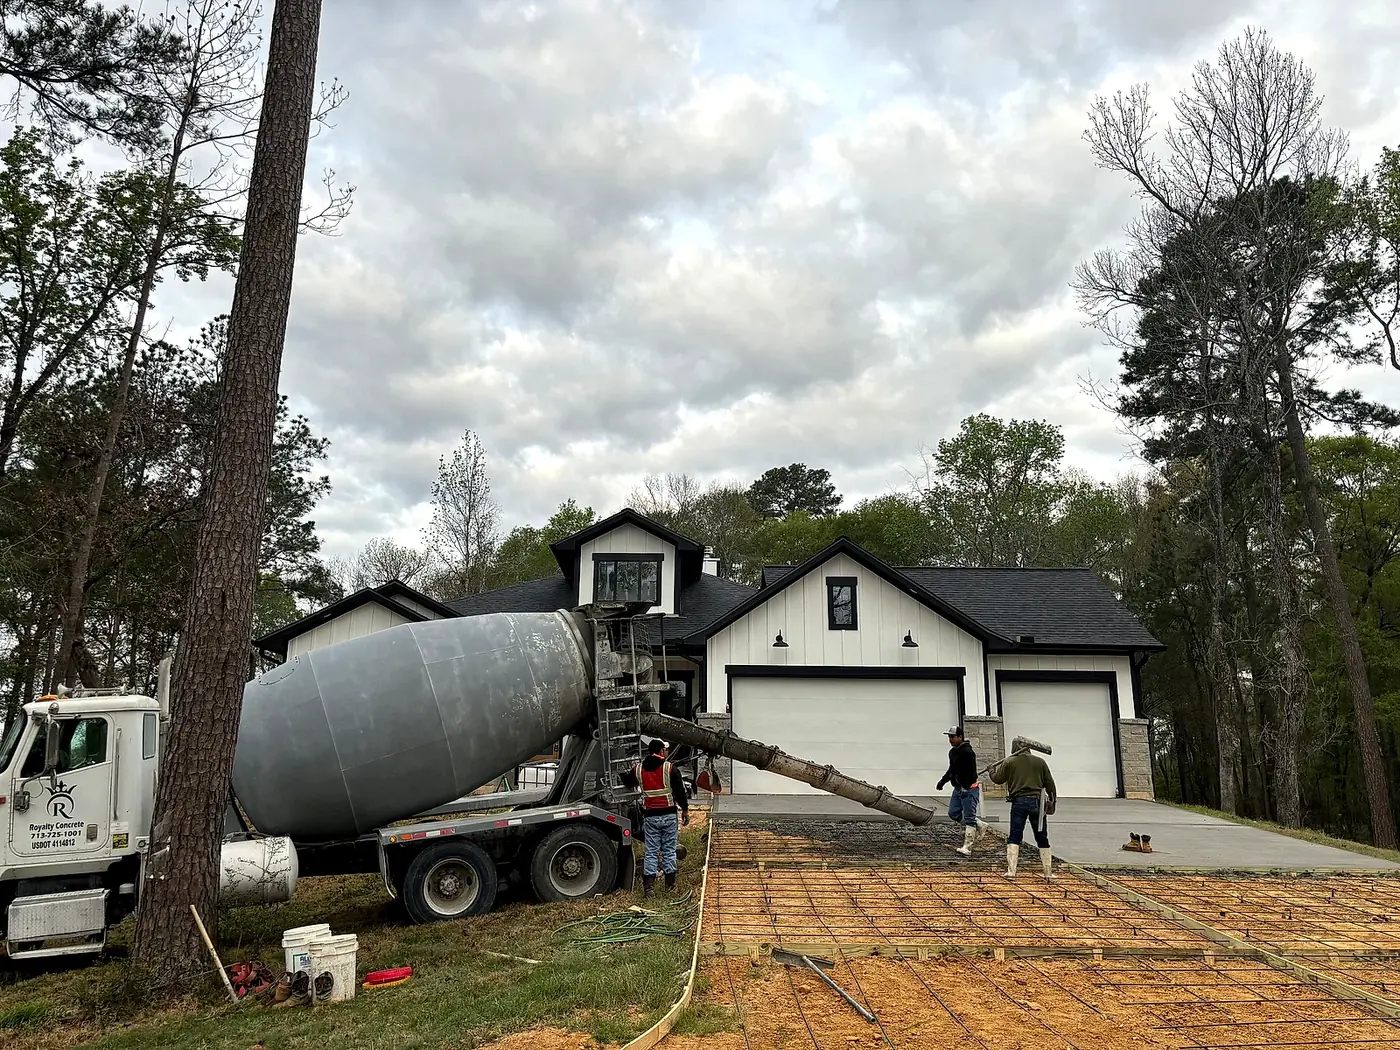
Crew and ready-mix truck placing concrete on a residential pour day
POUR DAY

FOUNDING PROJECTS · PUBLISHED IN POUR ORDER

Our first projects go up here.

With each customer's OK, founding projects publish here with real neighborhoods and real pour dates. Each entry gets the full set: all four phase photos, square footage, and finish. Every project here is one we poured ourselves, and you can see exactly what's under it.

Awaiting first pour

FOUNDING PROJECT 001 NEIGHBORHOOD · POUR DATE · SQ FT · FINISH

Reserved

FOUNDING PROJECT 002 NEIGHBORHOOD · POUR DATE · SQ FT · FINISH

Reserved

FOUNDING PROJECT 003 NEIGHBORHOOD · POUR DATE · SQ FT · FINISH

We'd rather show you an empty frame than someone else's work.

See the process every project runs through →

NO PRESSURE · STRAIGHT ANSWERS · HAPPY TO HELP

Put your pour on this wall

Founding projects get the full four-phase photo set, published here with the neighborhood and the date, with your OK. Send rough dimensions and a few photos to start.